PEB Accessories
& Building
Components
Everything Your PEB Needs, From Foundation To Roof
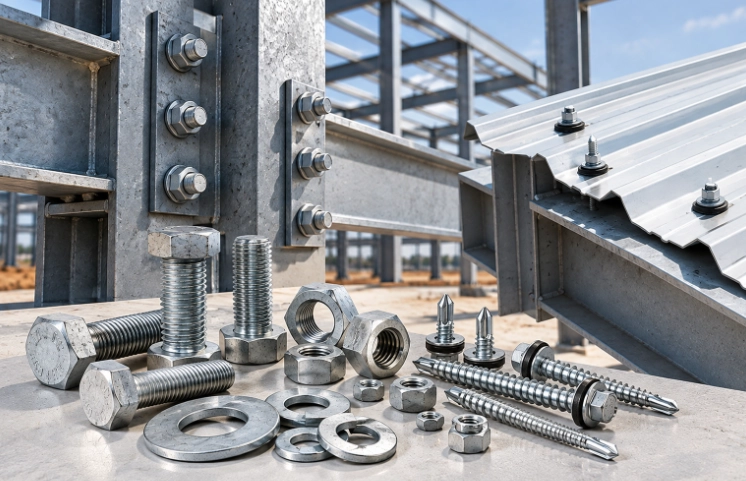
HARDWARE
High-strength hardware and fasteners that hold every PEB member and sheet securely in place. From structural bolts, nuts and washers to self-drilling screws, we supply the right connection hardware for frames, purlins and roof and wall sheeting.
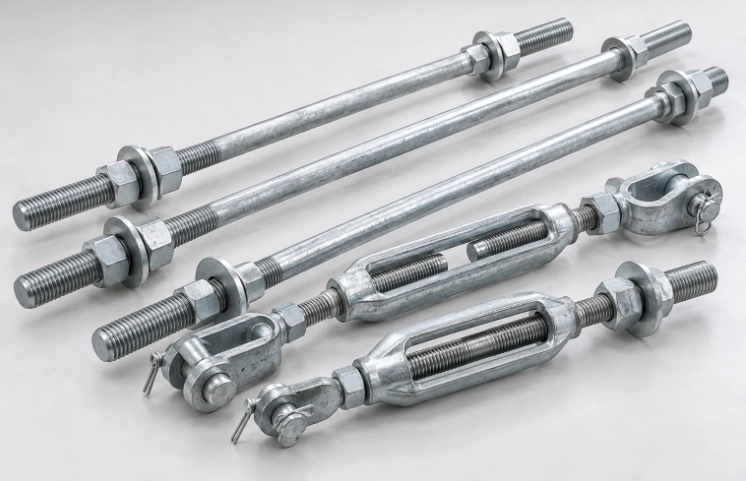
BRACE ROD
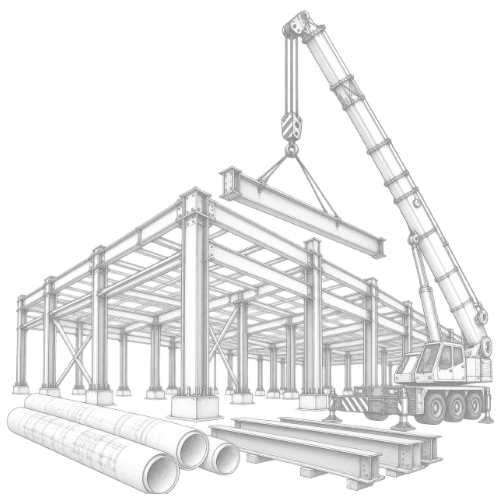
Brace rods provide diagonal X-bracing in the roof and wall bays, transferring wind and lateral loads safely to the foundation. They keep the main frames square, stable and properly aligned during erection and throughout the life of the building.
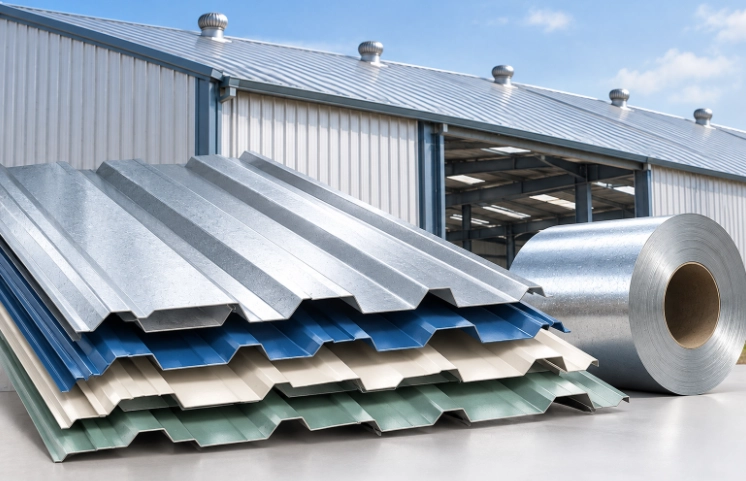
GALVALUME SHEET
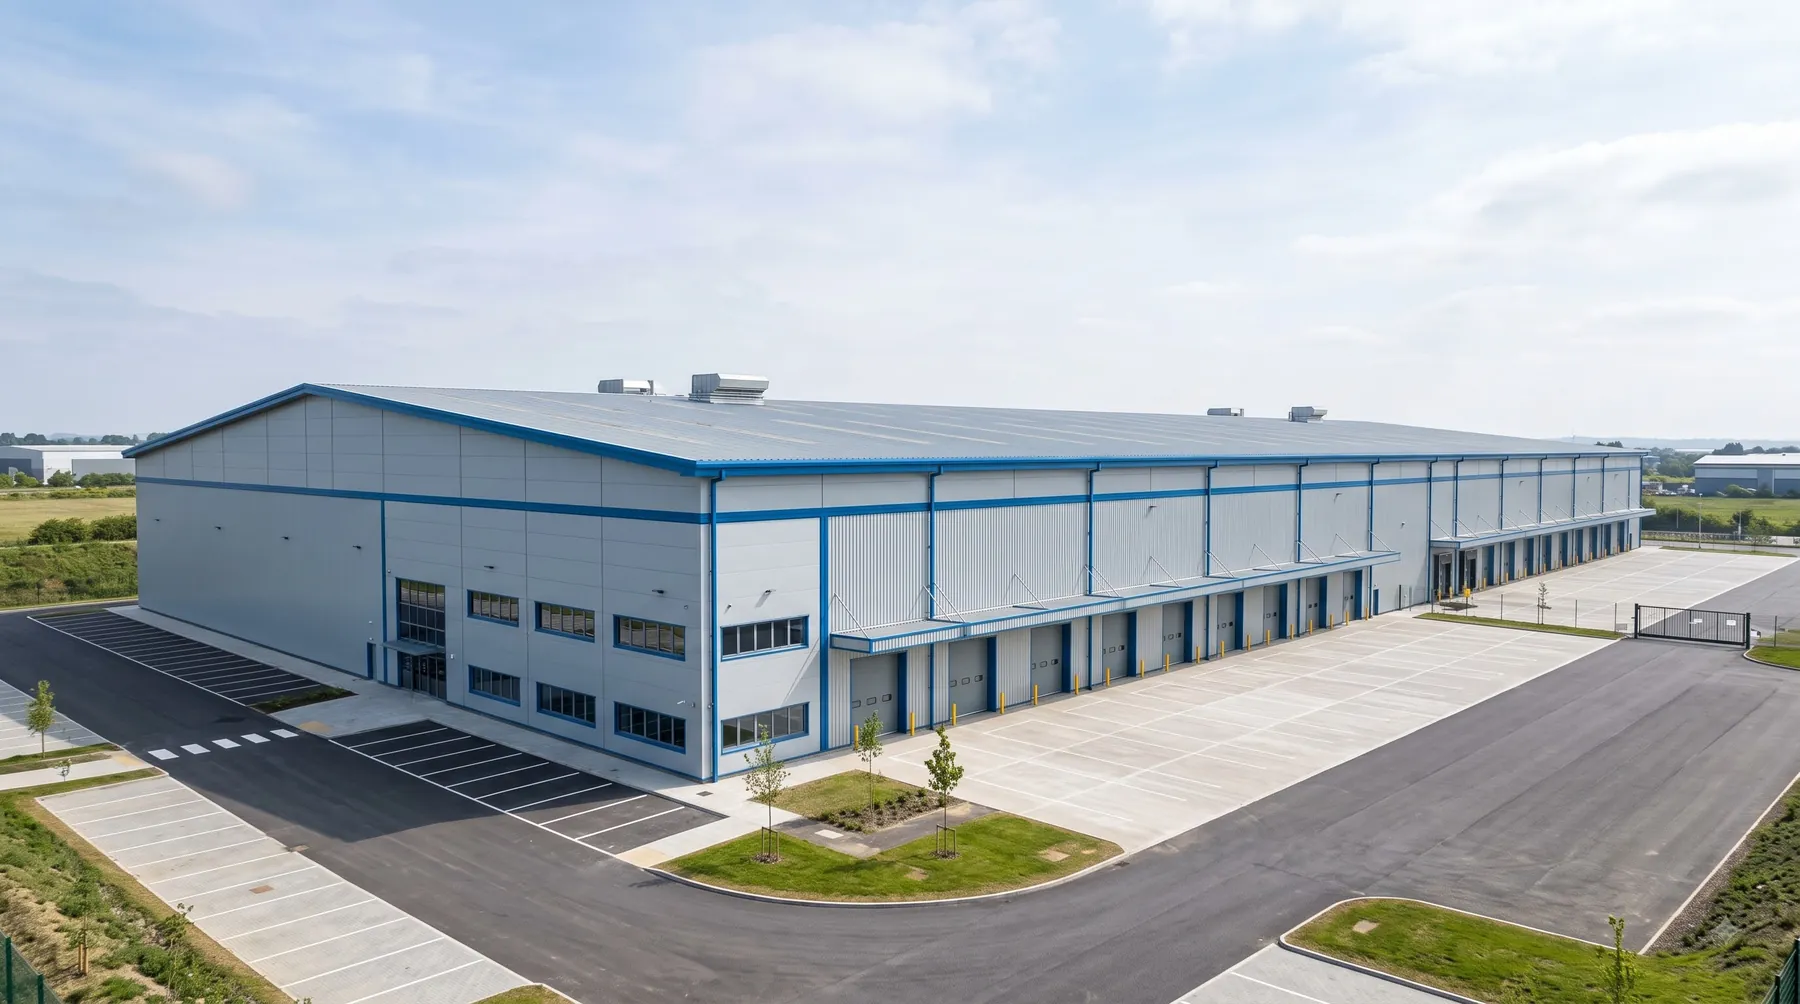
Galvalume sheets are aluminium-zinc coated steel profiles used for PEB roofing and wall cladding. The coating offers excellent corrosion resistance and heat reflectivity, giving industrial buildings a durable, weather-tight and low-maintenance envelope.
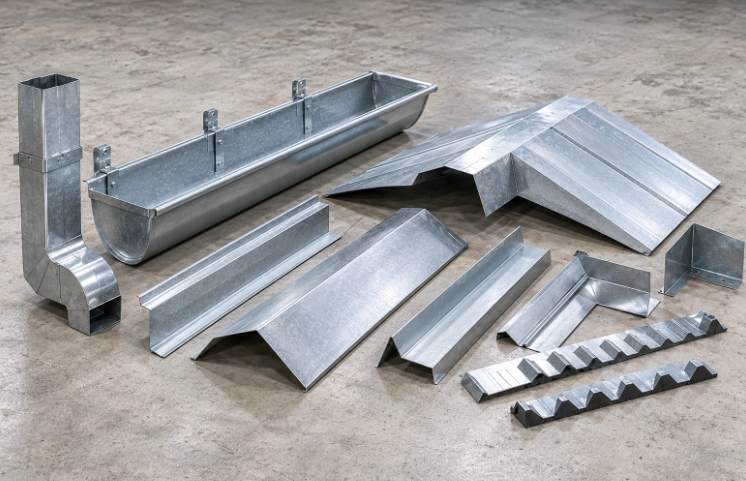
ROOF ACCESSORIES
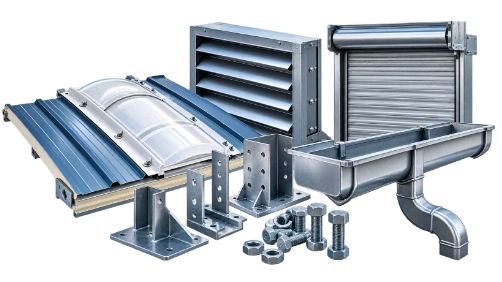
Roof accessories finish the building envelope and keep rainwater out. We supply eave gutters, downspouts, flashings, ridge caps, corner trims and closures that seal every joint and edge, and guide water safely away from the structure.
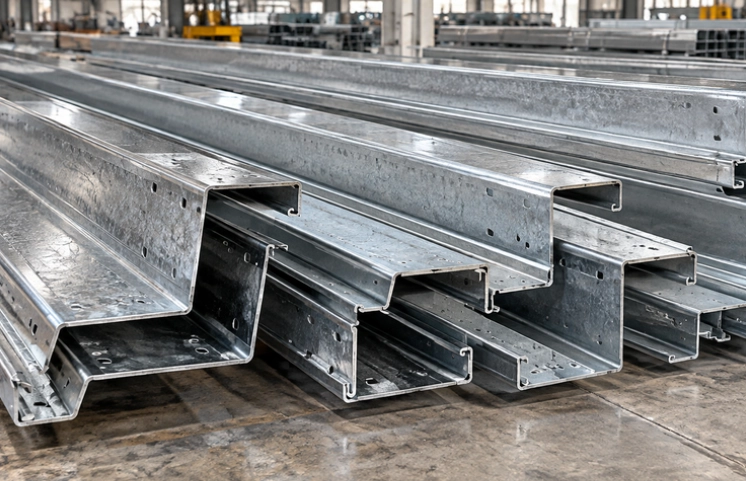
Z/C PURLIN
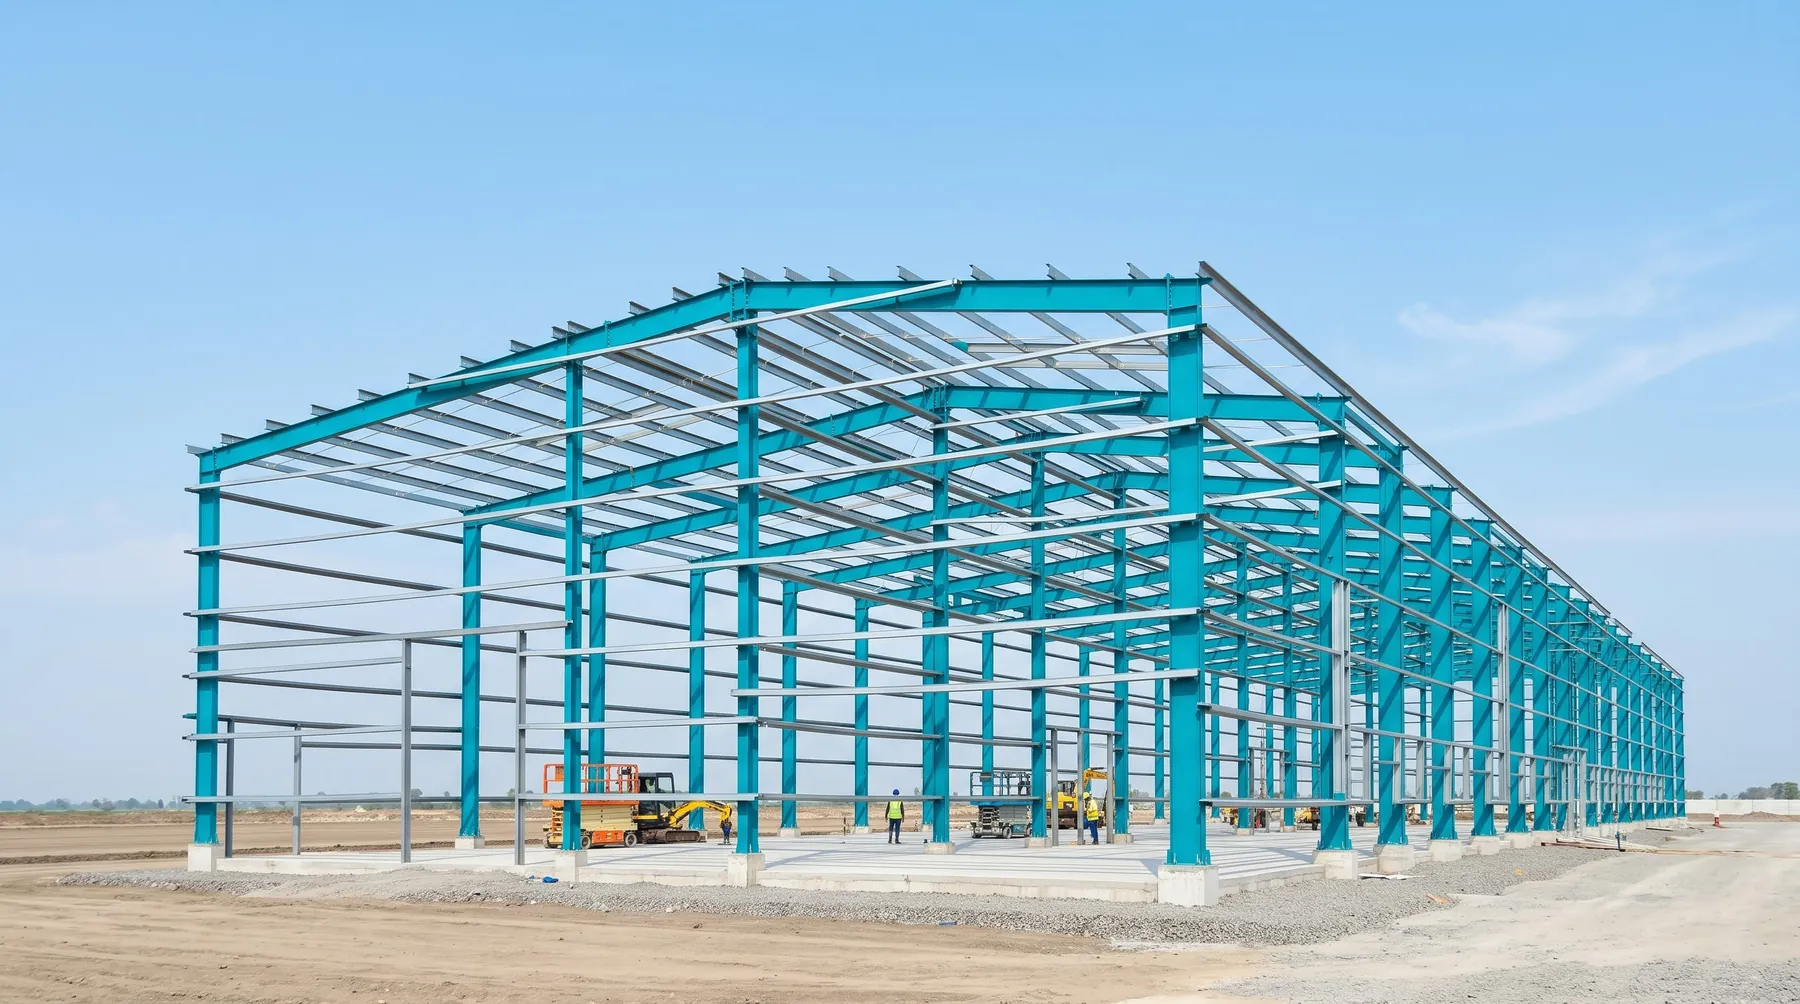
Cold-formed Z and C section purlins are the secondary members that support roof sheeting, and the same sections are used as girts for wall cladding. Lightweight yet strong, they span between the main frames and transfer loads efficiently to the primary structure.
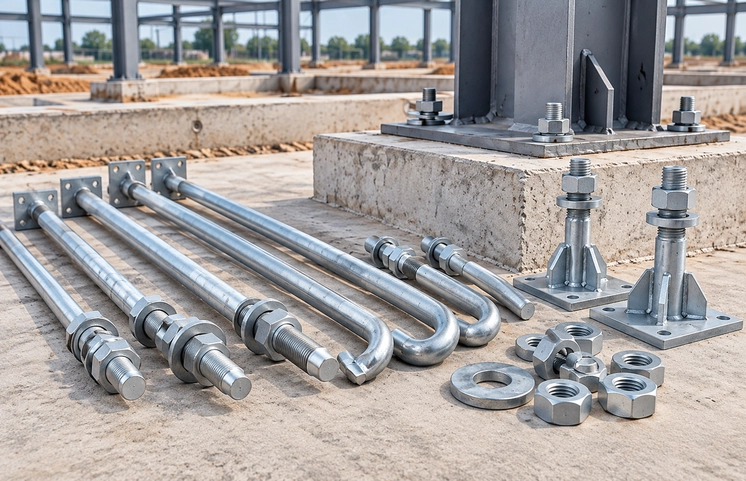
FOUNDATION BOLTS
Foundation bolts, also called anchor bolts, connect the steel columns to the concrete foundation. Set accurately into the footings before concreting, they hold the column base plates firmly in position and transfer column loads safely into the foundation.
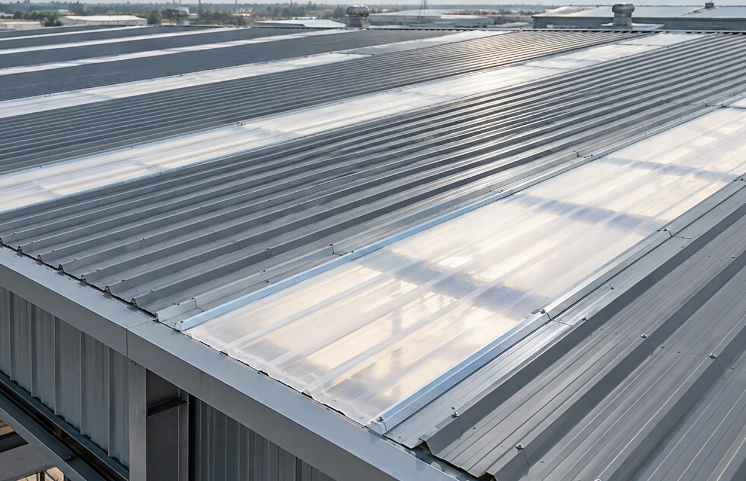
SKYLIGHTS / POLYCARBONATE SHEET
Skylights and polycarbonate sheets bring natural daylight into factories and warehouses, reducing the need for artificial lighting during the day. They are profiled to match the roof sheeting, so they fit neatly into the roof and stay weather-tight.
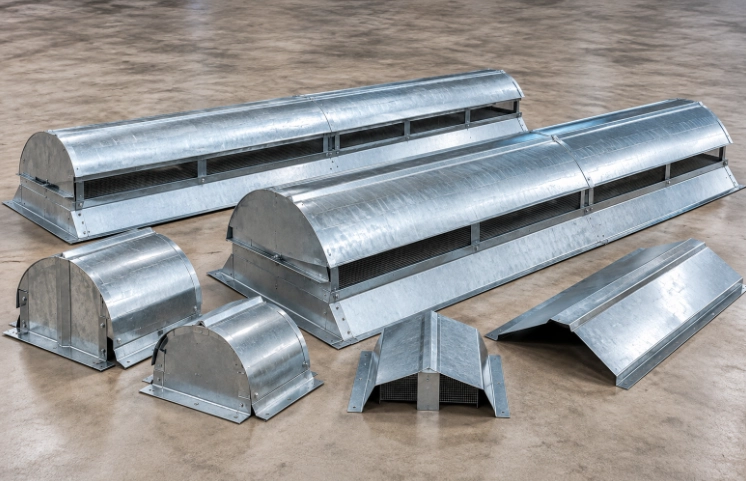
RIDGE VENTILATOR
Ridge ventilators run along the roof ridge to release the hot air, smoke and fumes that collect at the top of the building. Working on natural air movement with no power required, they keep the interior cooler, fresher and more comfortable.
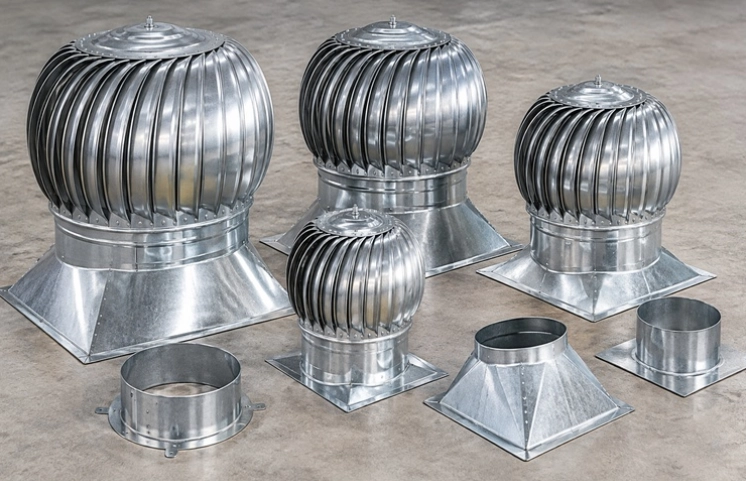
TURBO VENTILATOR
Turbo ventilators are wind-driven roof ventilators that spin with the slightest breeze, drawing hot and stale air out of the building. With no electricity required, they provide continuous, low-maintenance air circulation for sheds, warehouses and factories.
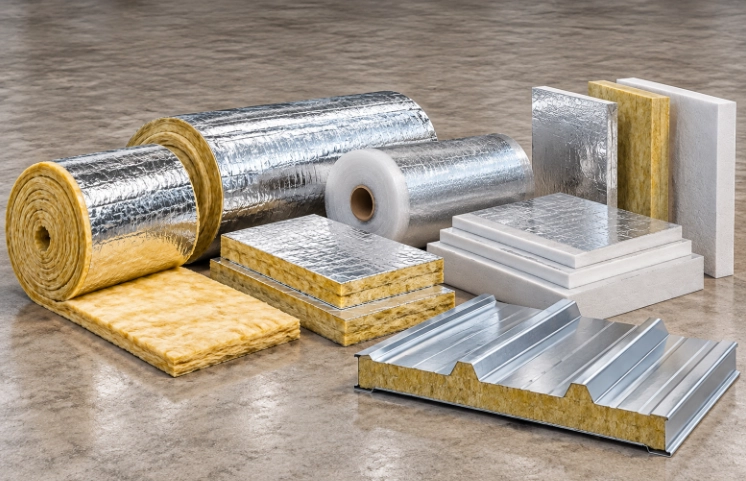
INSULATION
Roof and wall insulation reduces heat gain through metal sheeting and keeps indoor temperatures more comfortable. It also helps control condensation and noise, creating a better working environment and lowering cooling costs.
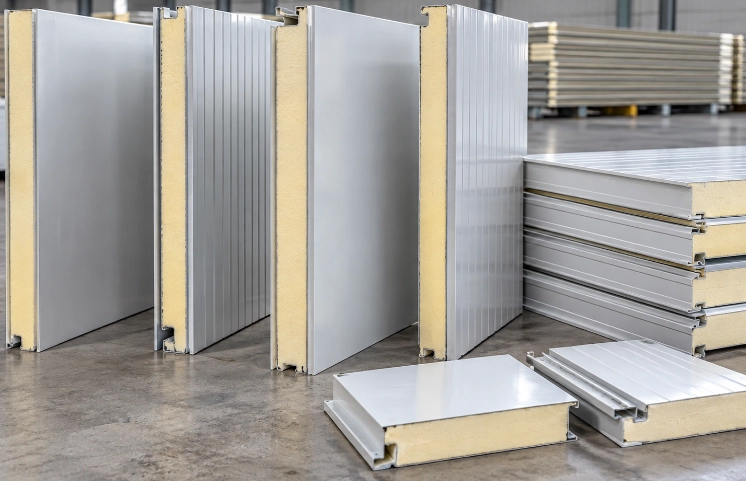
PARTITION (PUF PANEL)
PUF (polyurethane foam) sandwich panels create insulated partitions, cabins and enclosures inside industrial buildings. Lightweight and quick to install, they divide space cleanly while offering good thermal insulation and a neat, finished look.
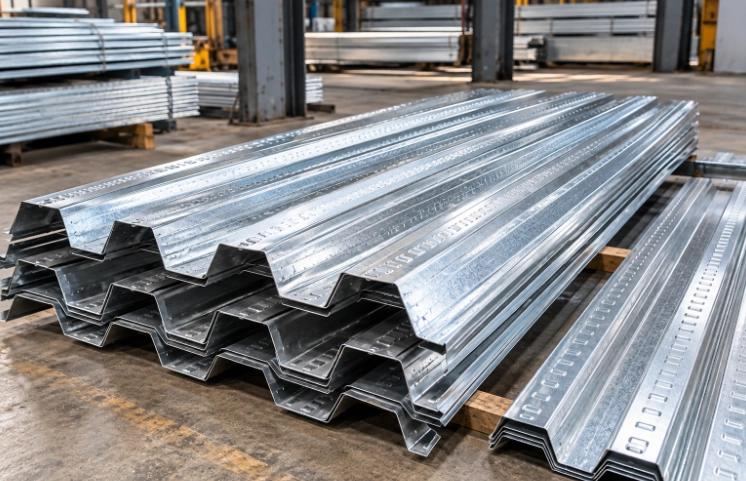
DECKING SHEET
Decking sheets are profiled steel sheets used as permanent formwork for concrete slabs on mezzanine floors and multi-level structures. They speed up construction, reduce shuttering work and act together with the concrete to support floor loads.
Get The Right Accessories For Your PEB
Share your building size or bill of materials and our team will help you choose the right accessories for your project.